Location
Ozanköy
Kyrenia
Architecture and interior architecture, designed as a single piece of work: from the first reading of a site to the last detail on a drawing.
What it covers
Concept & Space is where our architecture and interior architecture meet. We do not treat them as two commissions. The same idea that places a building on its site decides where a wall stops, what a floor is made of and how a room is lit.
The studio takes a project from concept through construction and detail drawings, for residential, commercial, office, hotel and restaurant spaces.
Reading the site
Sun, wind, view, access and neighbours set the limits a concept has to work inside. We map them first, then let the building answer them: where it opens, where it closes, where it gives shade.
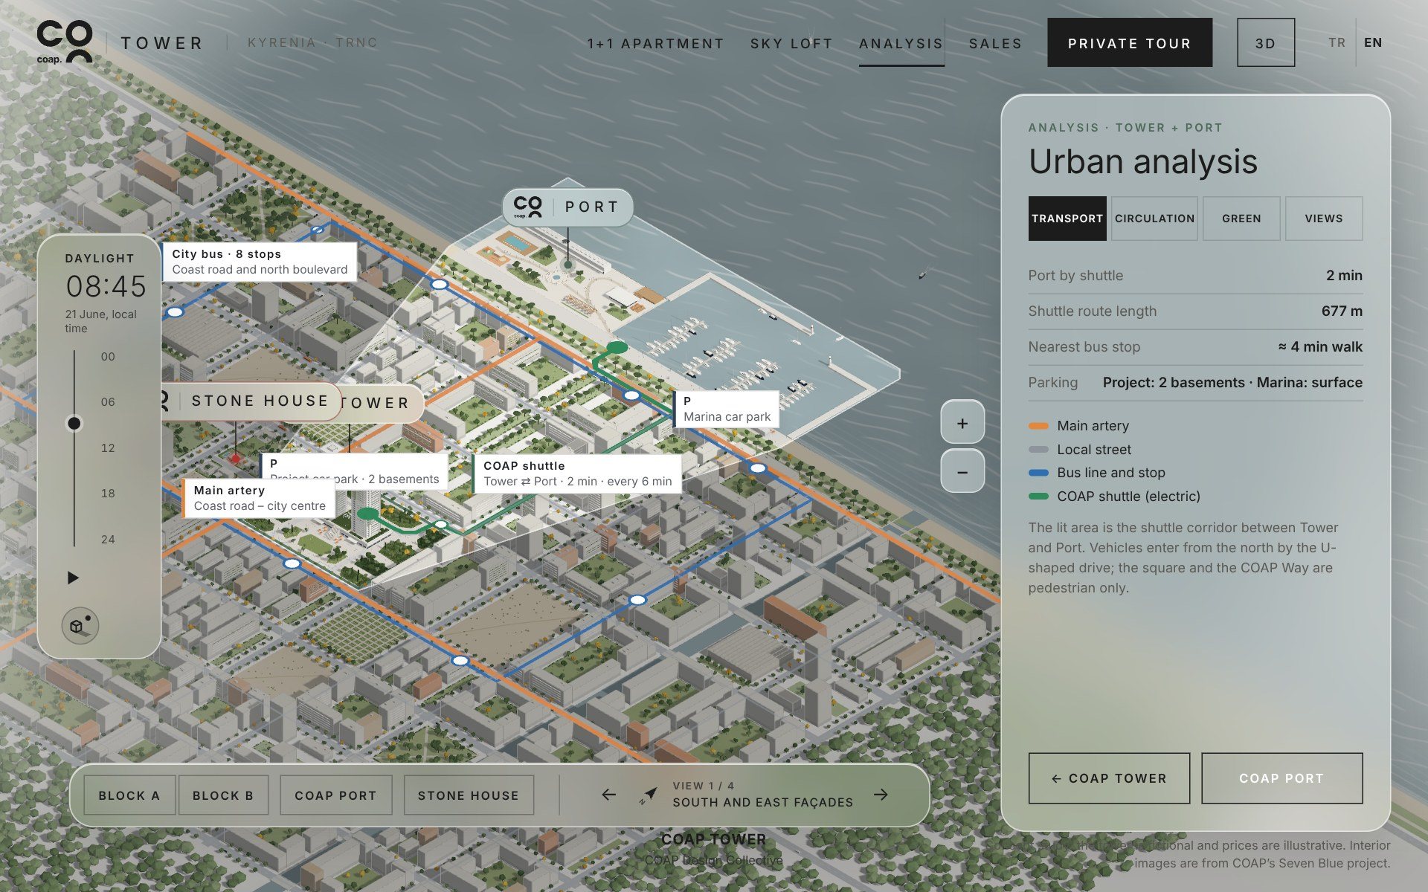
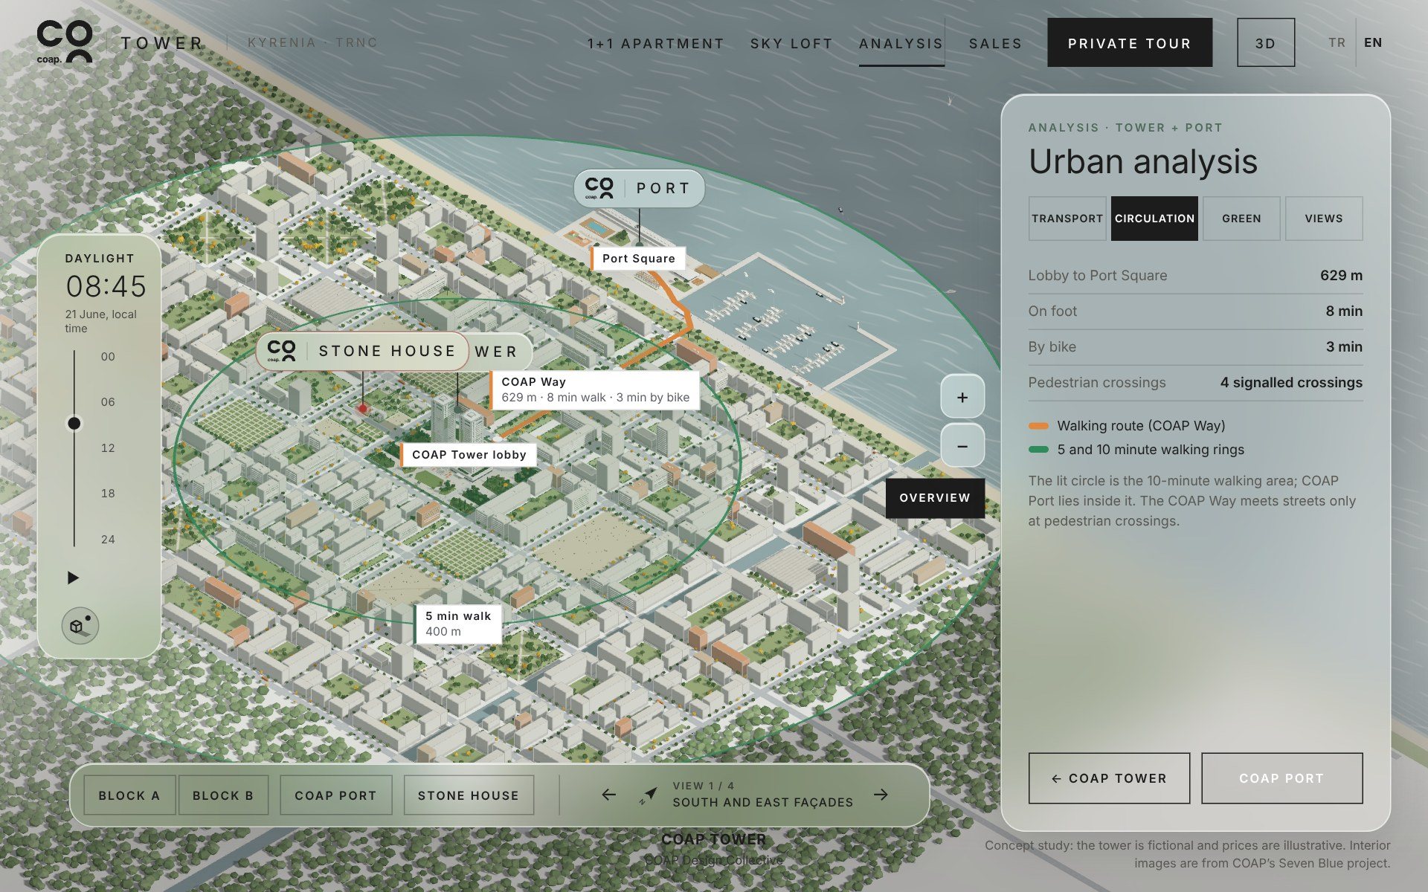
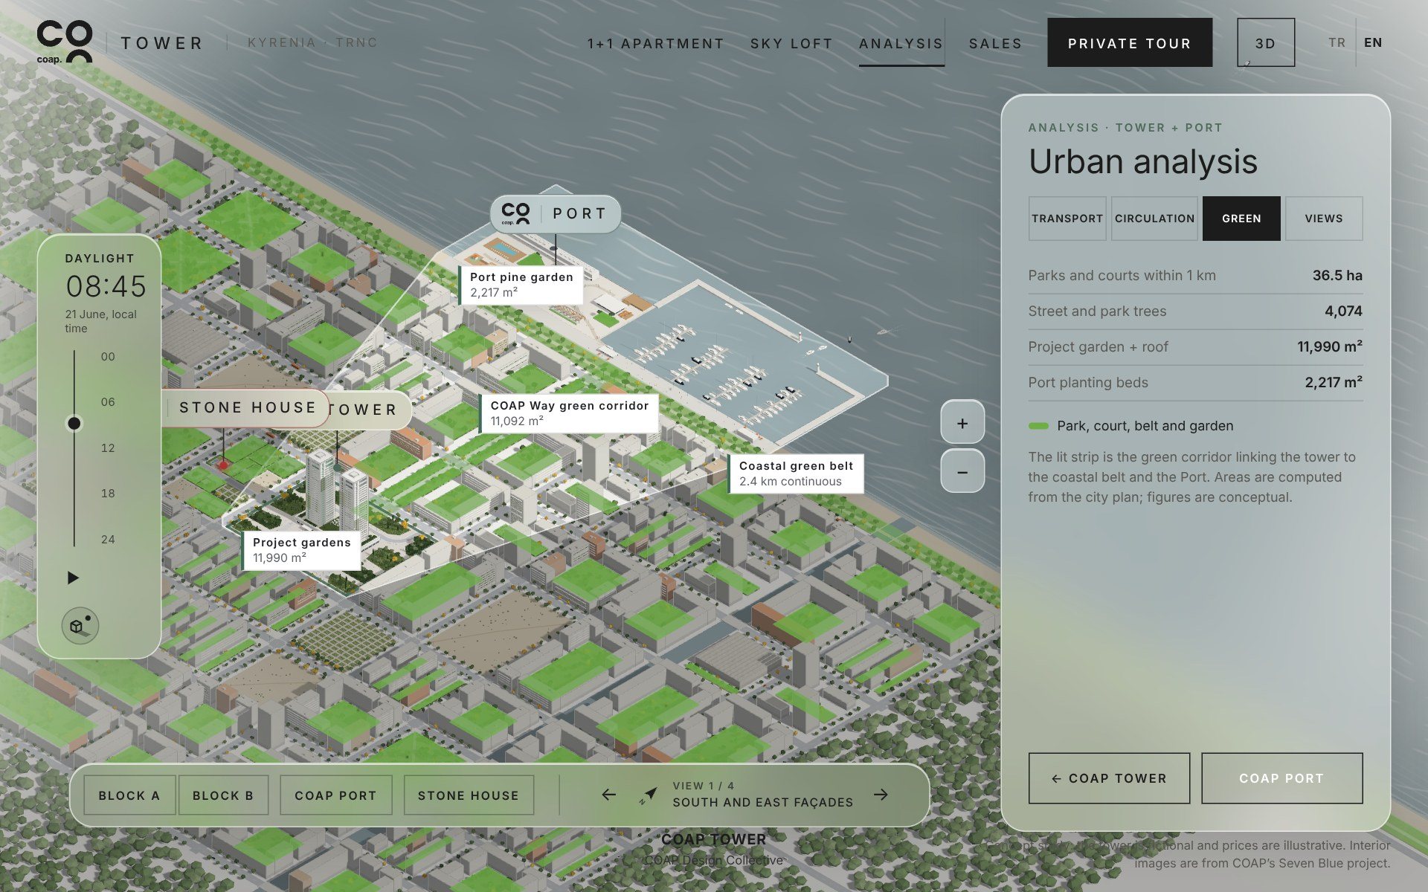
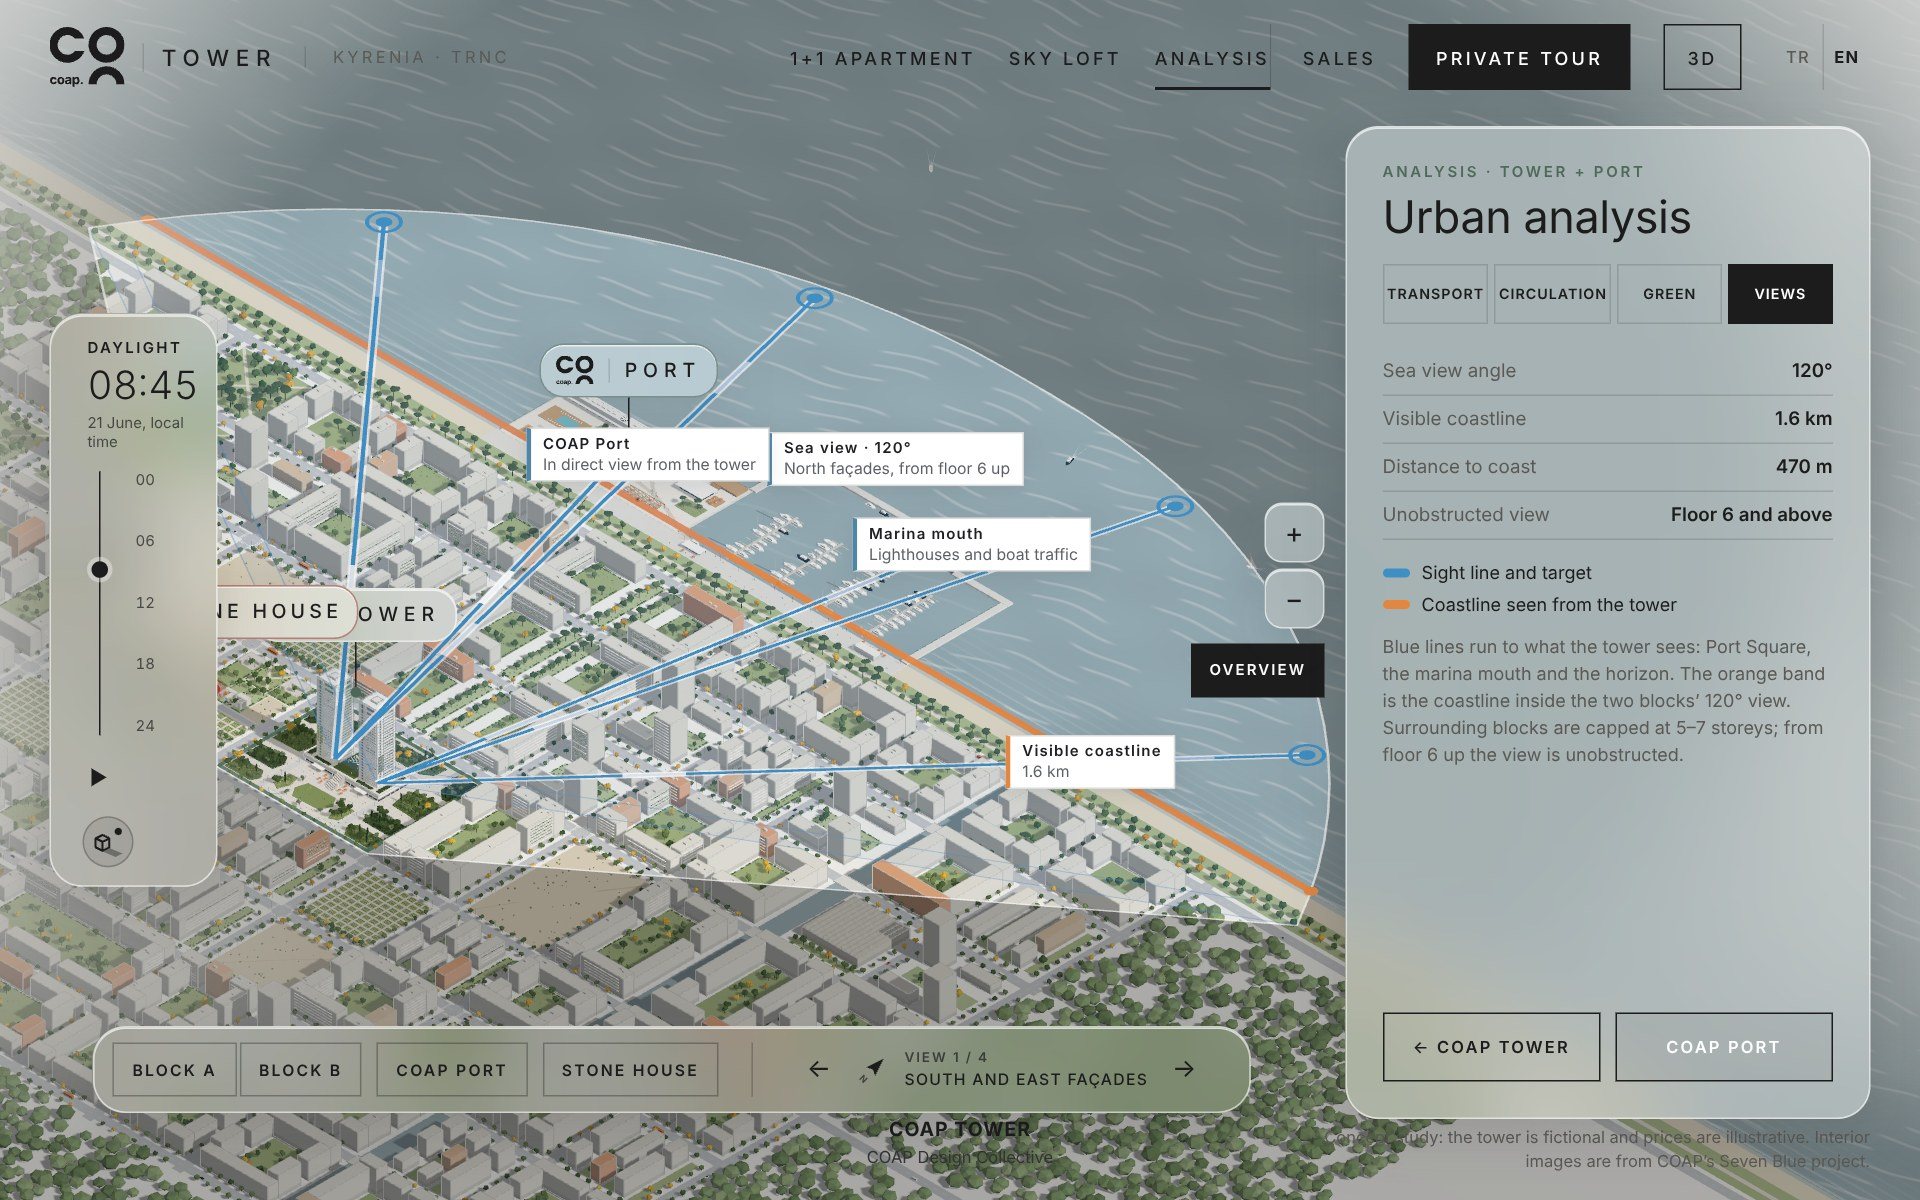
Example · COAP Tower app · Tower + Port urban analysis · concept study, values are indicative
City buses, the electric COAP shuttle between Tower and Port, and parking. The Port is 2 minutes away by shuttle.
The 629 m COAP Way from the tower lobby to Port Square: 8 minutes on foot, 3 by bike, inside the 5 and 10 minute walking rings.
36.5 ha of parks and courtyards and 4,074 trees within 1 km, with a green corridor linking the tower to the seafront and the Port.
A 120° sea view and 1.6 km of visible coastline from the tower, unobstructed from the 6th floor up.
For more detailed examples and content, get in touch.
ContactFrom brief to detail
A decision made at concept level should still be readable in a joinery detail. Working in layers keeps that line unbroken, and it keeps late surprises off the site.
Case study
An old village house in Ozanköy, Kyrenia: 88.27 m² net, with 40 cm rubble stone walls. We opened it to today's life without demolishing it, keeping the stone shell. Every analysis and presentation sheet was generated from the plan data and the area schedule; every figure is computed. The 12 sheets below show our approach step by step, from reading the site to the section.
Location
Kyrenia
Net area
8 rooms, rubble stone
Garden
Almond garden, pool garden
Sheets
Analysis and presentation, 2025
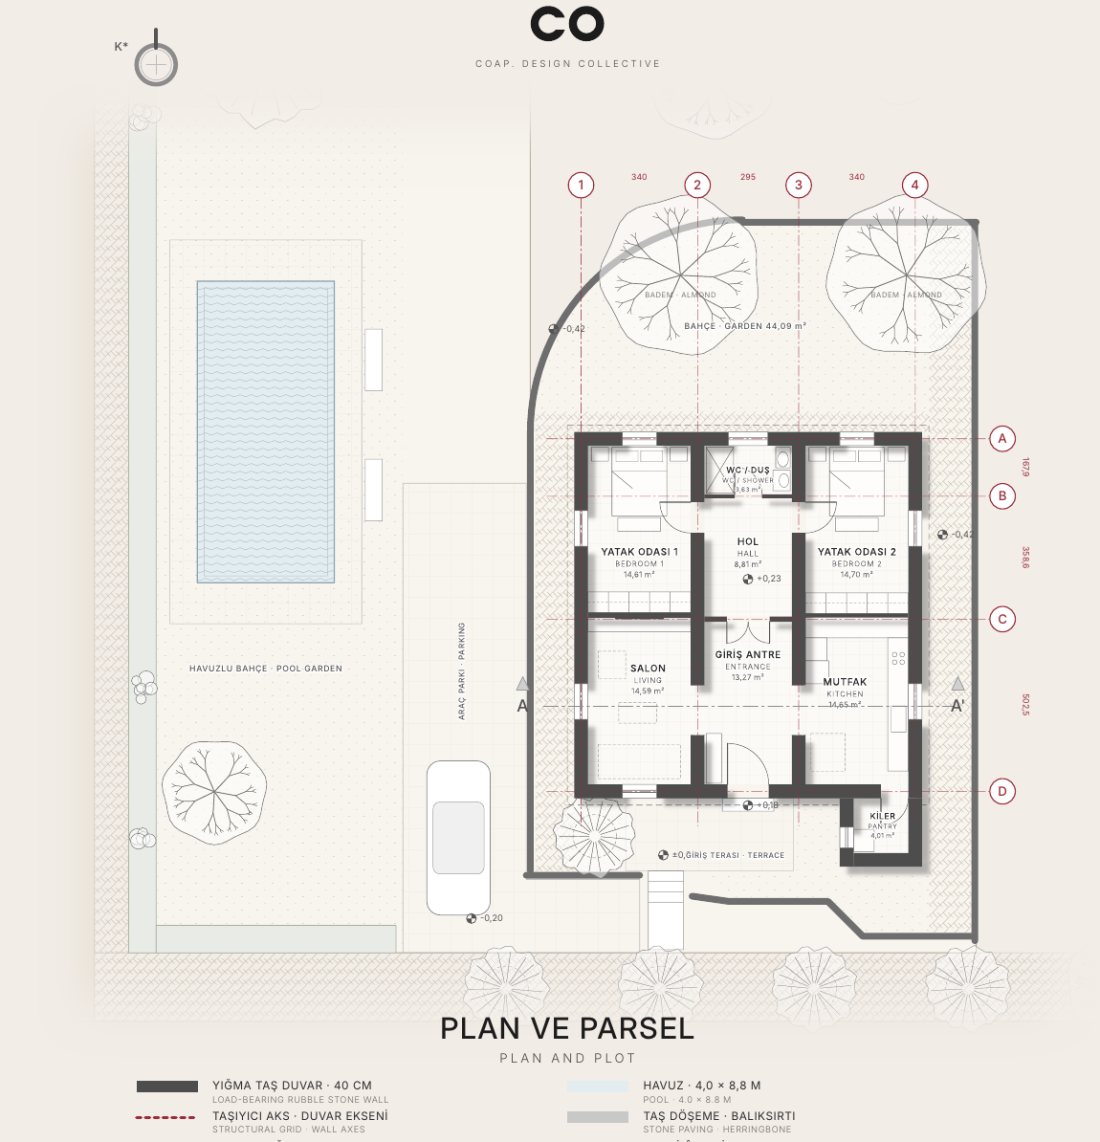
01 / 12 · /plan
To read the whole project at a glance: the house, gardens, parking, pool and the street.
The house sits in the middle of the plot: a quarter-circle walled almond garden to the north, the pool garden and parking to the west, the entrance terrace to the street in the south. Four east–west and four north–south axes organise the plan; the shaded poché shows the 40 cm rubble stone walls.
Net area 88.27 m² · 8 rooms · Roof 102.78 m² · garden 44.09 m²
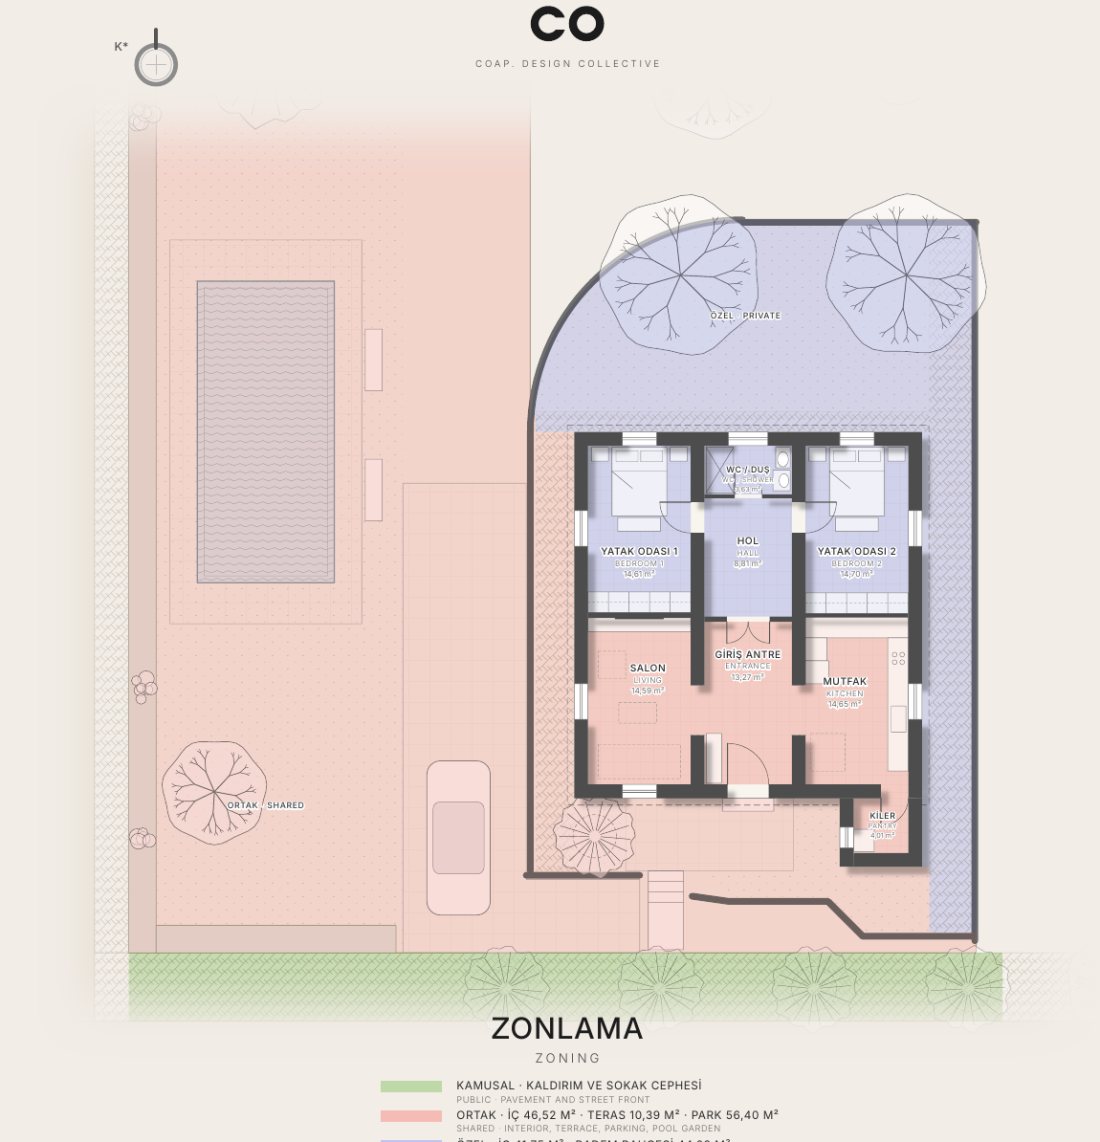
02 / 12 · /zones
To show where public, shared and private use begin and end: how far a guest goes, where the family stays.
The house splits in two. A shared zone from the entrance (hall, living, kitchen, pantry) continues into the terrace, parking and pool garden; a private zone behind the arched partition (hall, two bedrooms, WC) opens to the almond garden.
Shared interior 46.52 m² · Private interior 41.75 m²
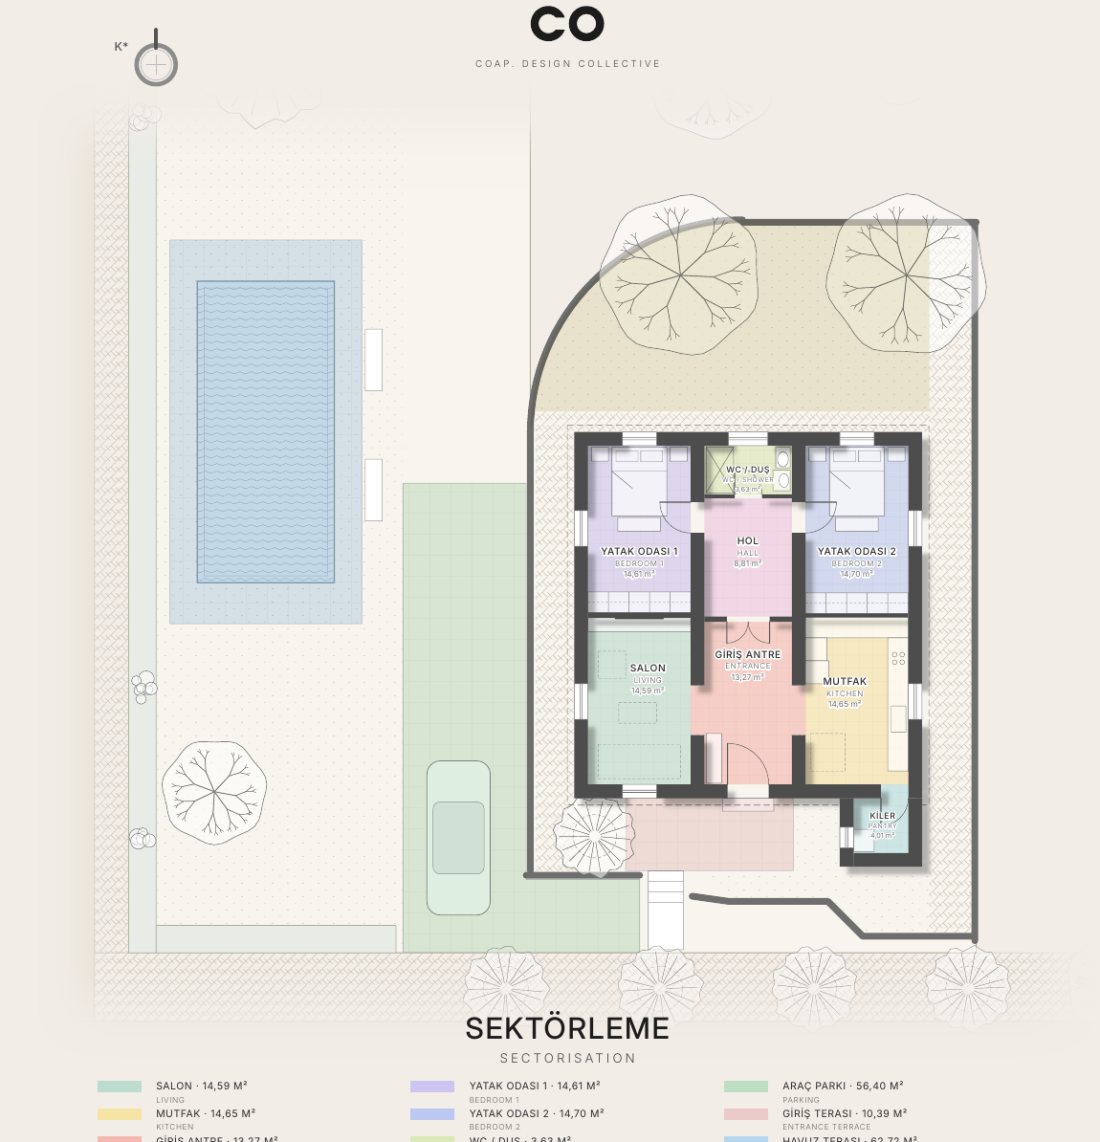
03 / 12 · /sector
To show the position, size and neighbours of every room and outdoor area with a single colour code.
Each room has its own colour; the colours mark function, not zone. The eight rooms inside and the parking, terrace, pool deck and almond garden outside read in one language.
Pool deck 62.72 m² · Parking 56.40 m²
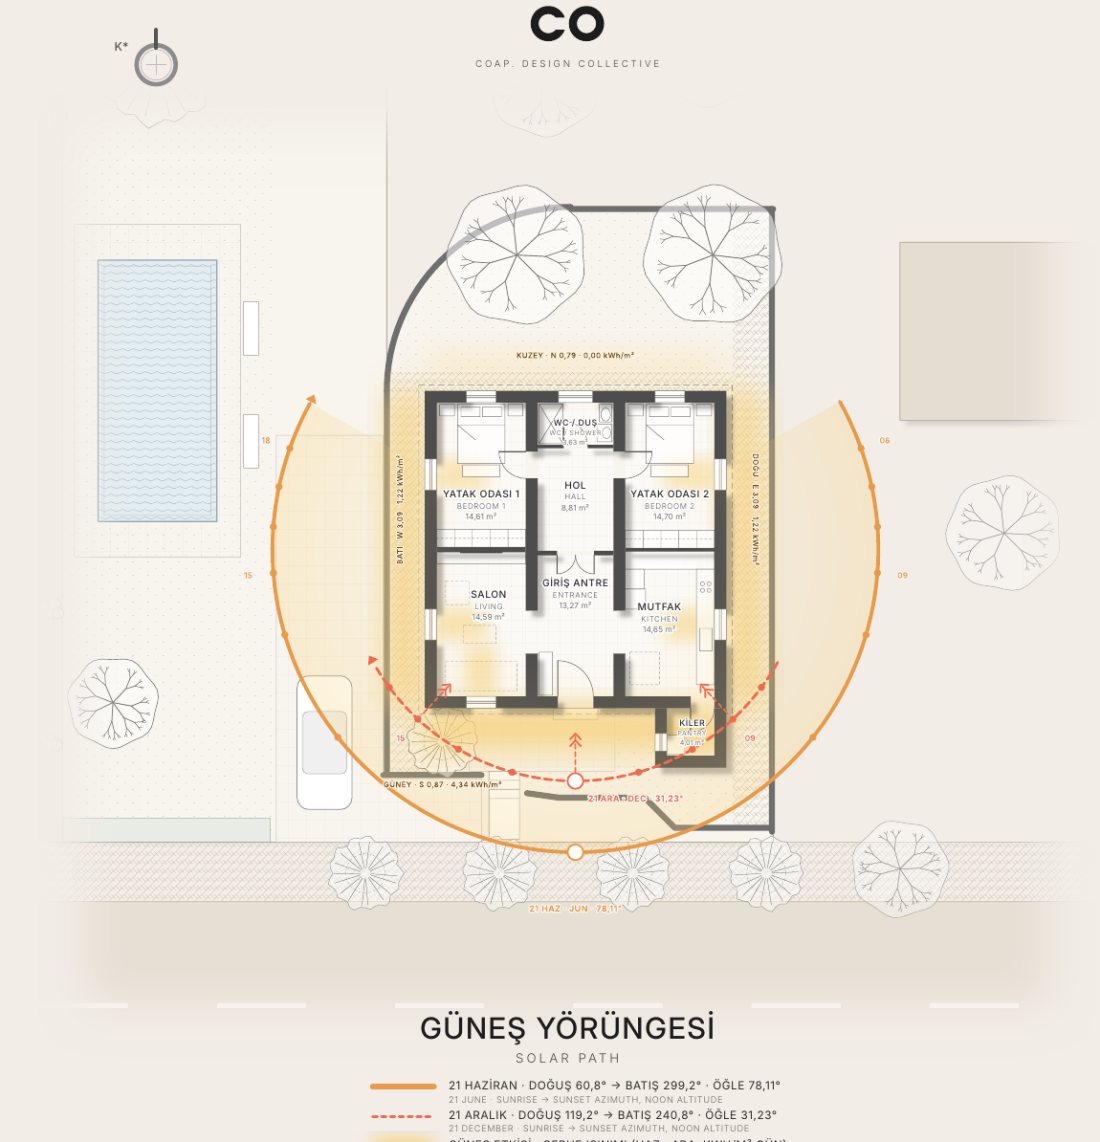
04 / 12 · /sun
To show which facade and room gets sun and when; the basis for shading, curtains and planting.
The orange arc is the sun's path on 21 June, the dashed arc on 21 December. The glow on each facade is scaled by its daily irradiation. In winter the south facade receives the most, in summer the east and west.
Latitude 35.33° N · Noon altitude 78.1° / 31.2°
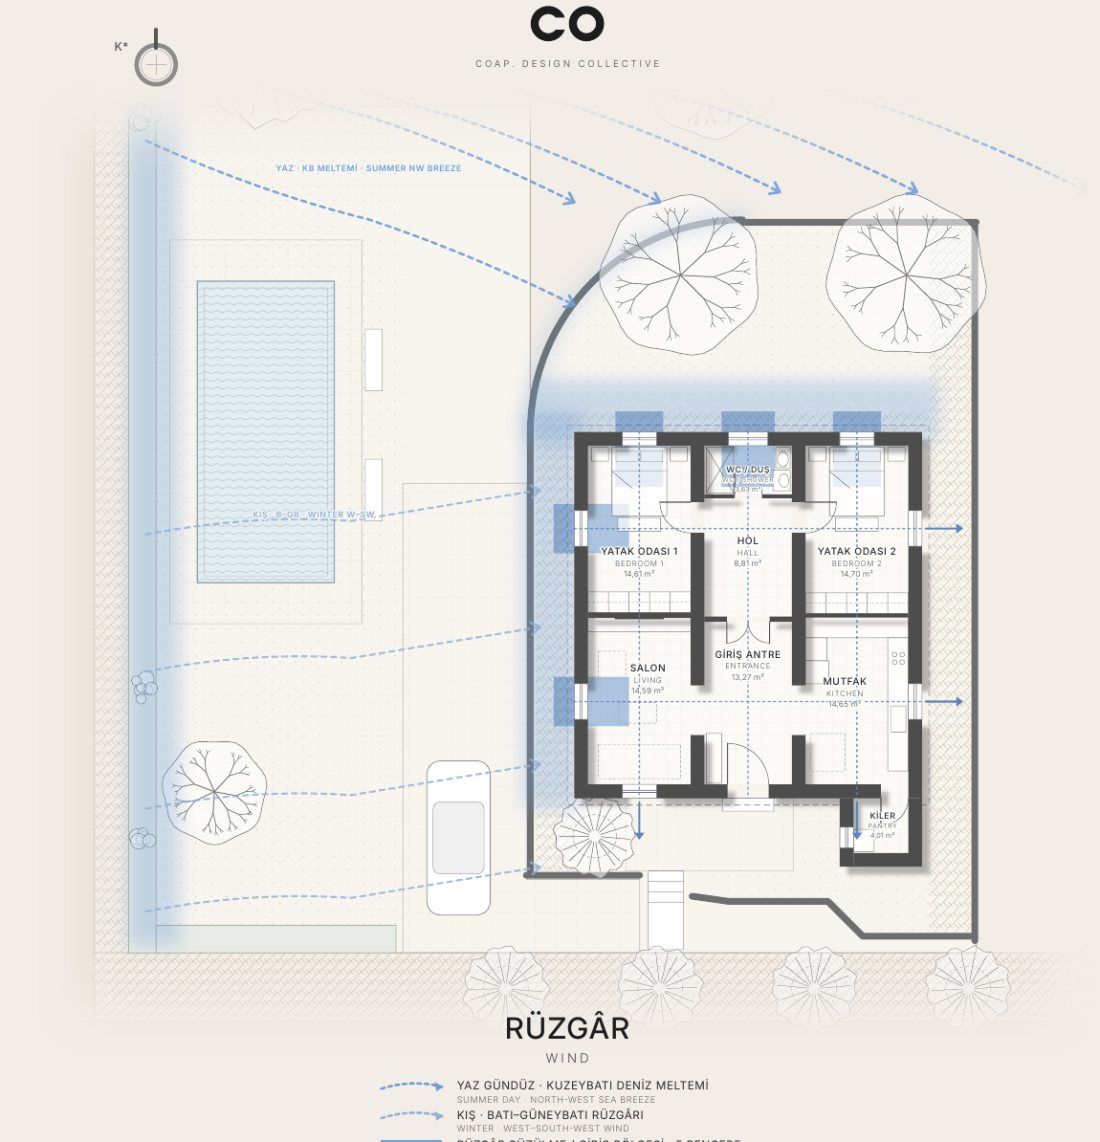
05 / 12 · /wind
To show which facades take the wind and which window pairs make cross-ventilation work.
The summer sea breeze comes from the north-west, winter winds from the west–south-west. Five windows on the north and west take the wind; every bedroom and the living–kitchen line cross-ventilate through opposite windows.
5 windward windows · 5 cross-ventilation lines
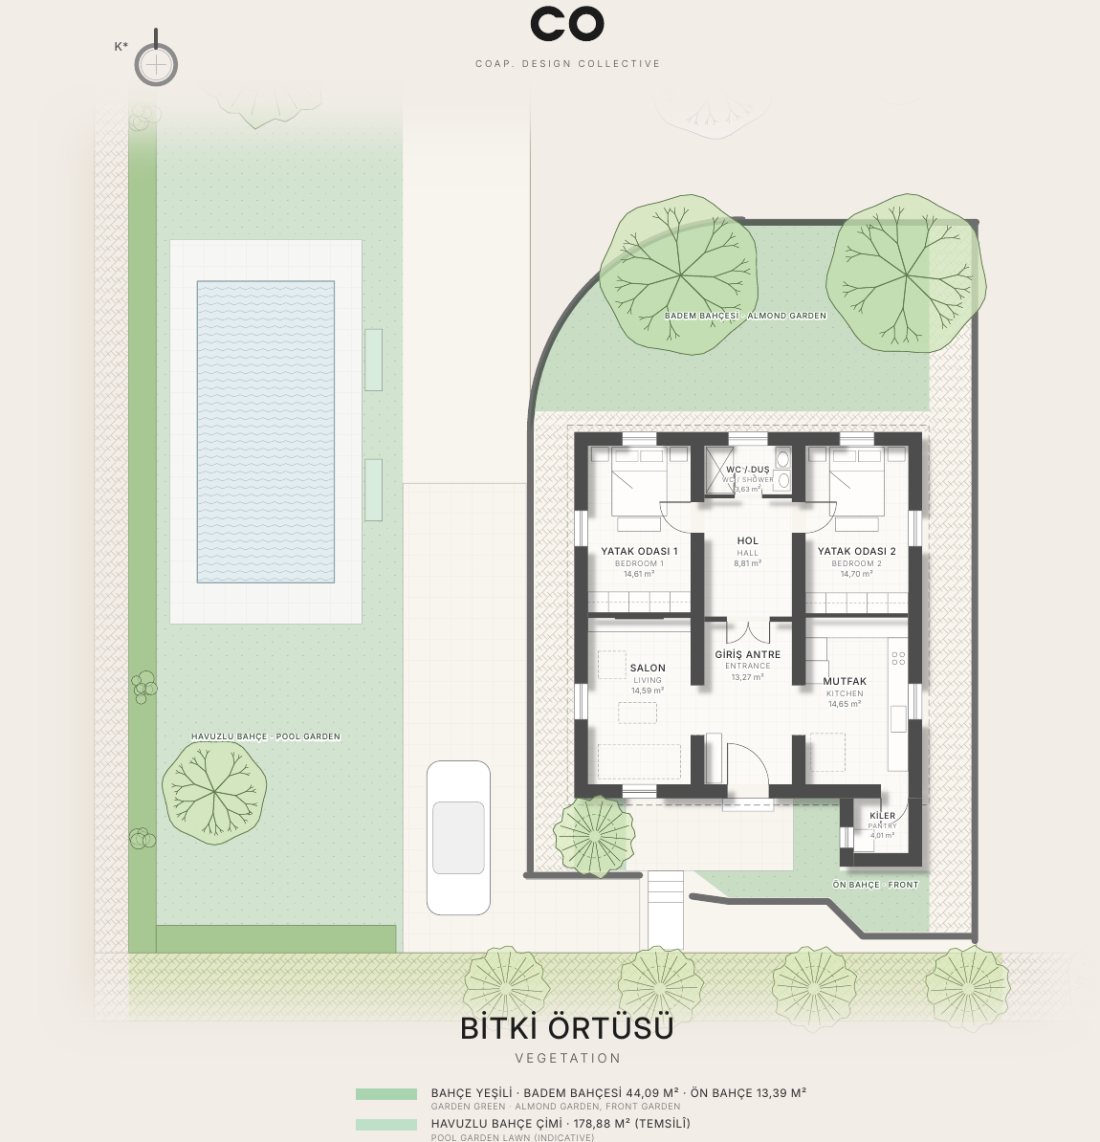
06 / 12 · /green
To show the share and position of green areas; the starting point for planting and irrigation.
Dark green marks garden green, light green the street trees and the hedge. The two almond trees are kept; the edge on the side street closes with a hedge.
Almond garden 44.09 m² · 2 almond trees kept
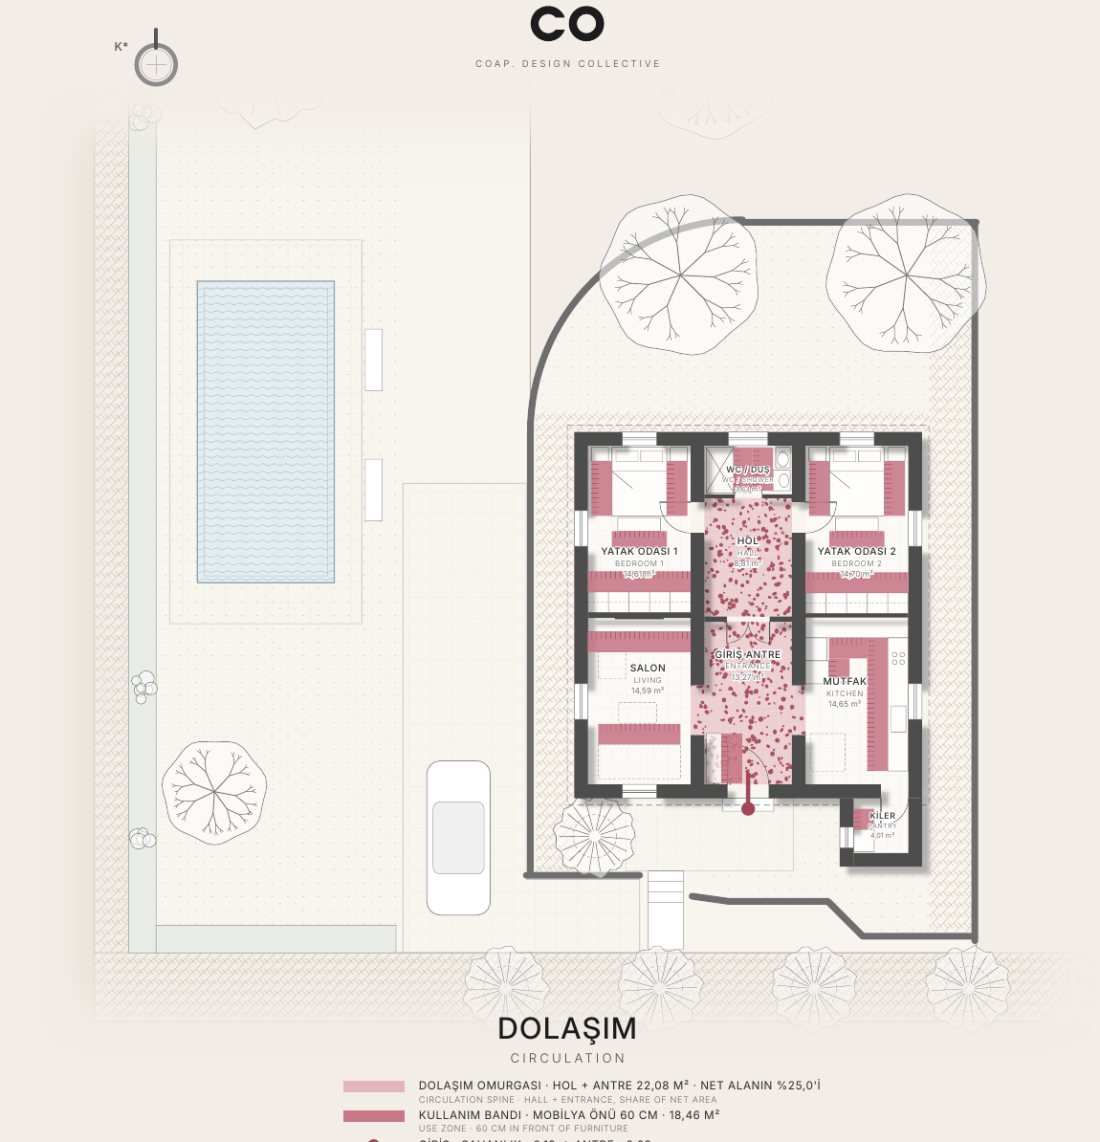
07 / 12 · /flow
To show how much of the interior is for moving and how much is for use.
The circulation spine runs from the door to the entrance hall and through the arched partition into the hall, reaching every room. 60 cm bands are kept free in front of furniture.
Spine 22.08 m² · 25 % of net area · Use bands 18.46 m²
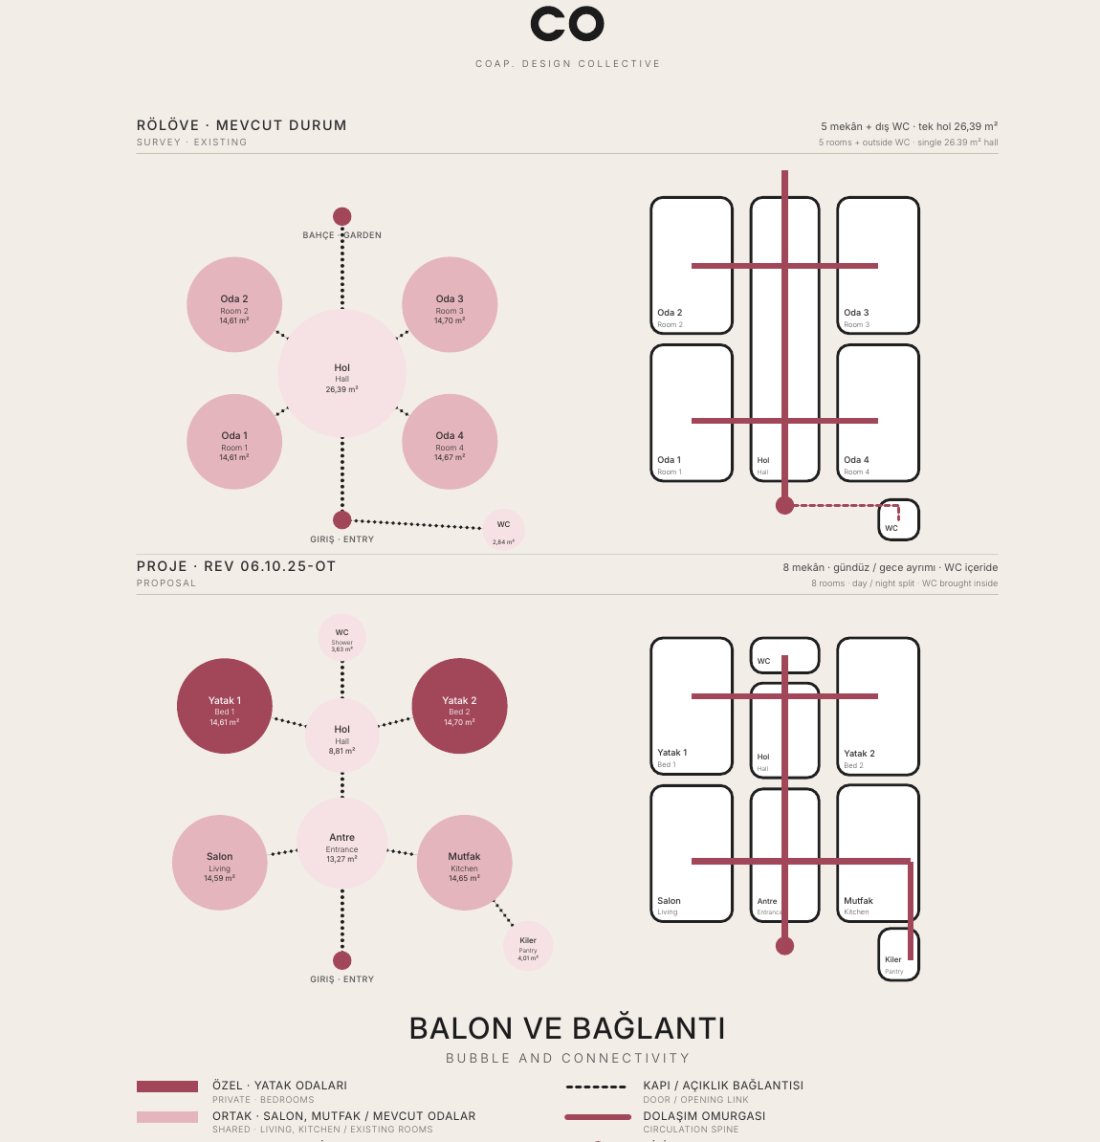
08 / 12 · /bubble
To compare the programme change between survey and proposal in two rows.
The top row is the existing house, the bottom row the proposal; bubbles are scaled to area. Today four equal rooms open off one large hall and the WC is outside; the proposal splits the hall, brings the WC in and separates day and night.
Survey → proposal · WC brought inside
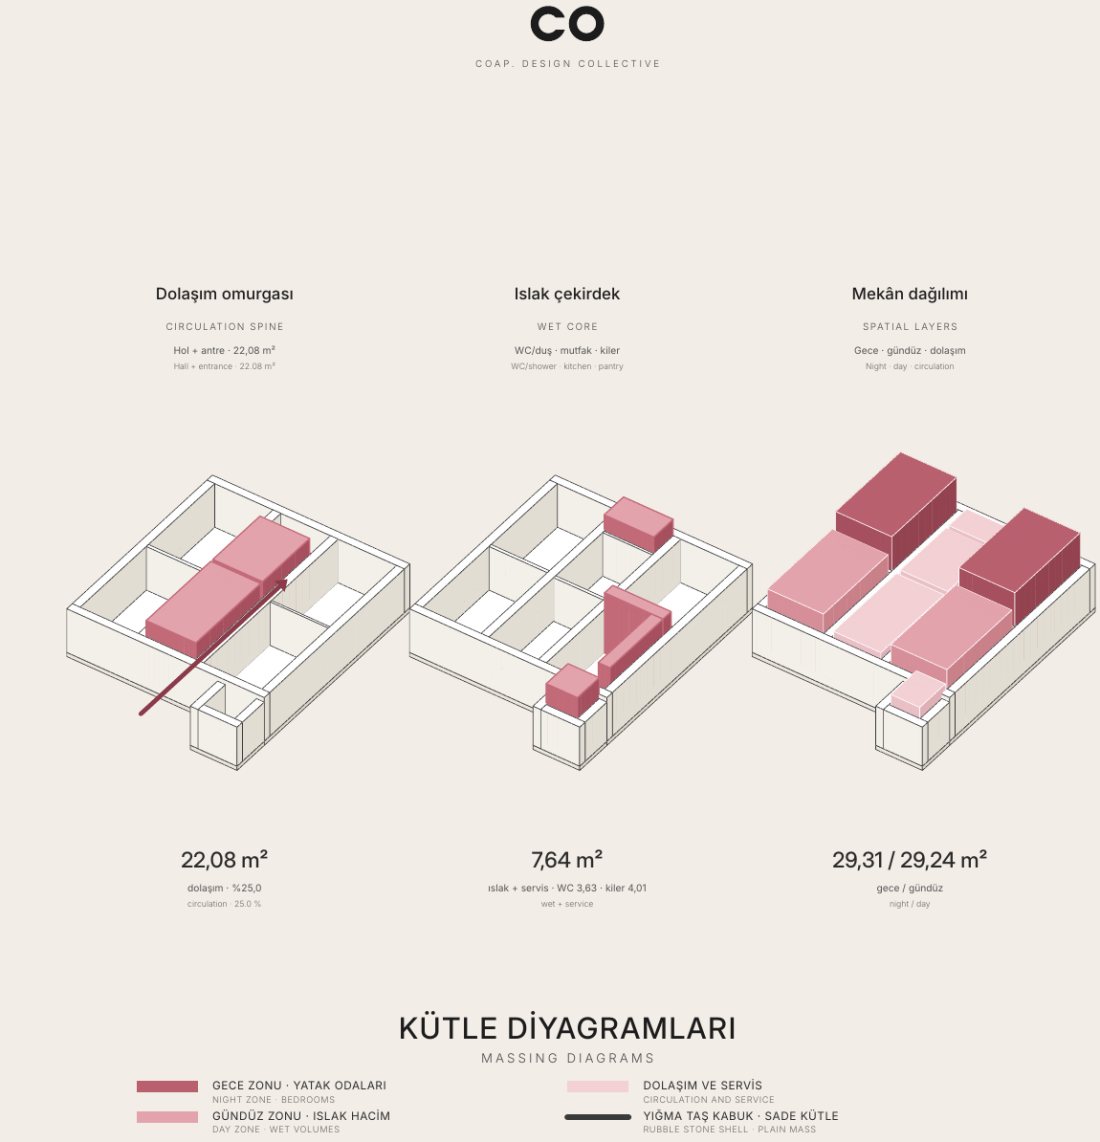
09 / 12 · /mass
To read the three organising systems of the plan one at a time.
Three identical axonometrics answer three questions: the circulation spine from the door northwards, the wet volumes where services gather, and the night, day and circulation layers.
Circulation 22.08 m² · Night 29.31 · day 29.24 m²
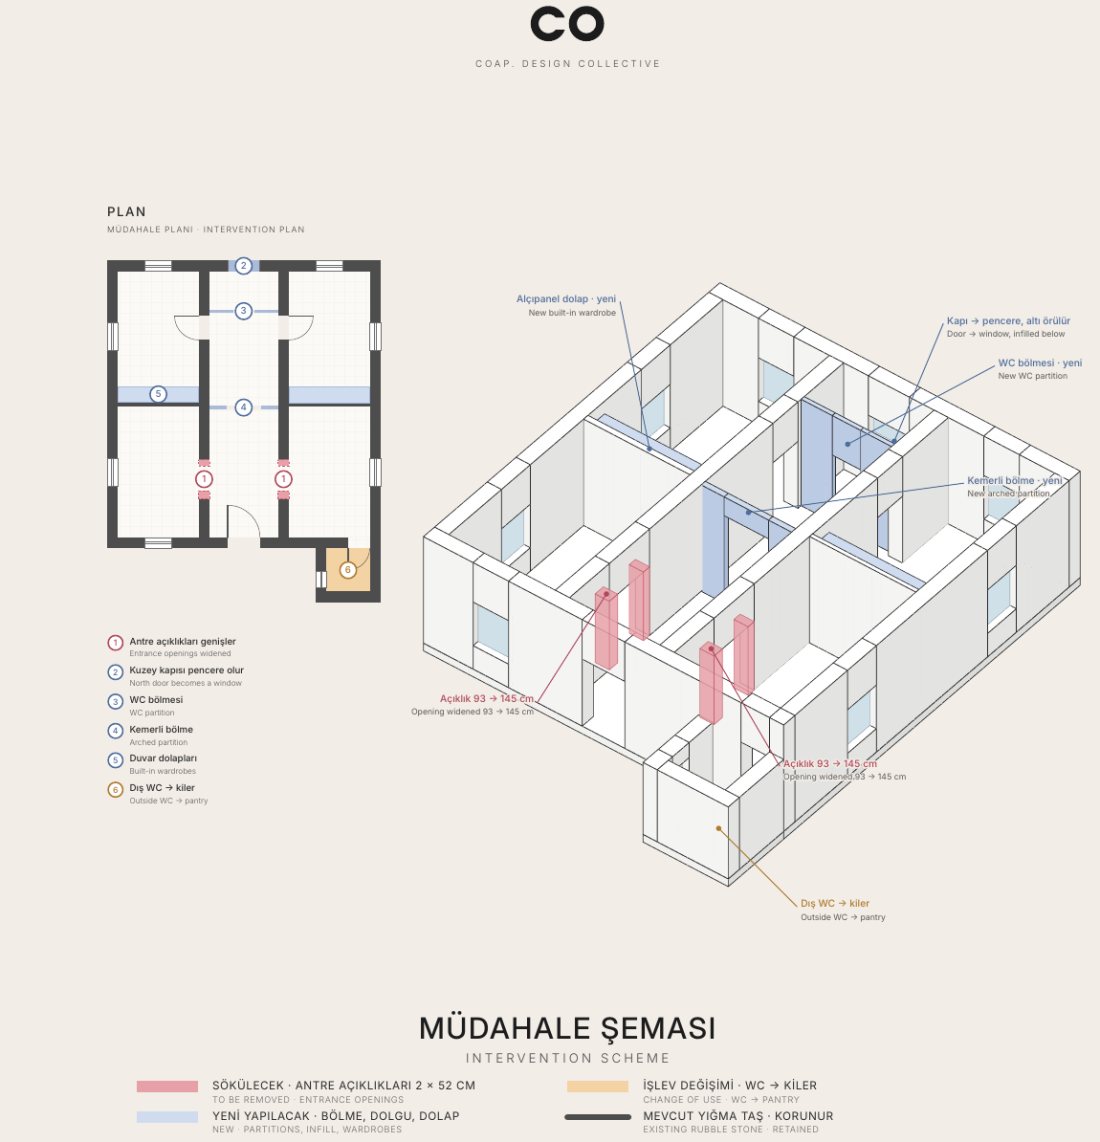
10 / 12 · /demo
To show in one image what is removed and what is built on site.
White is the existing stone shell, kept. Red is removed: the 93 cm openings are widened to 145 cm. Blue is new: the WC partition, the arched partition and built-in wardrobes. Orange is the old outside WC that becomes the pantry.
6 interventions · Stone shell kept
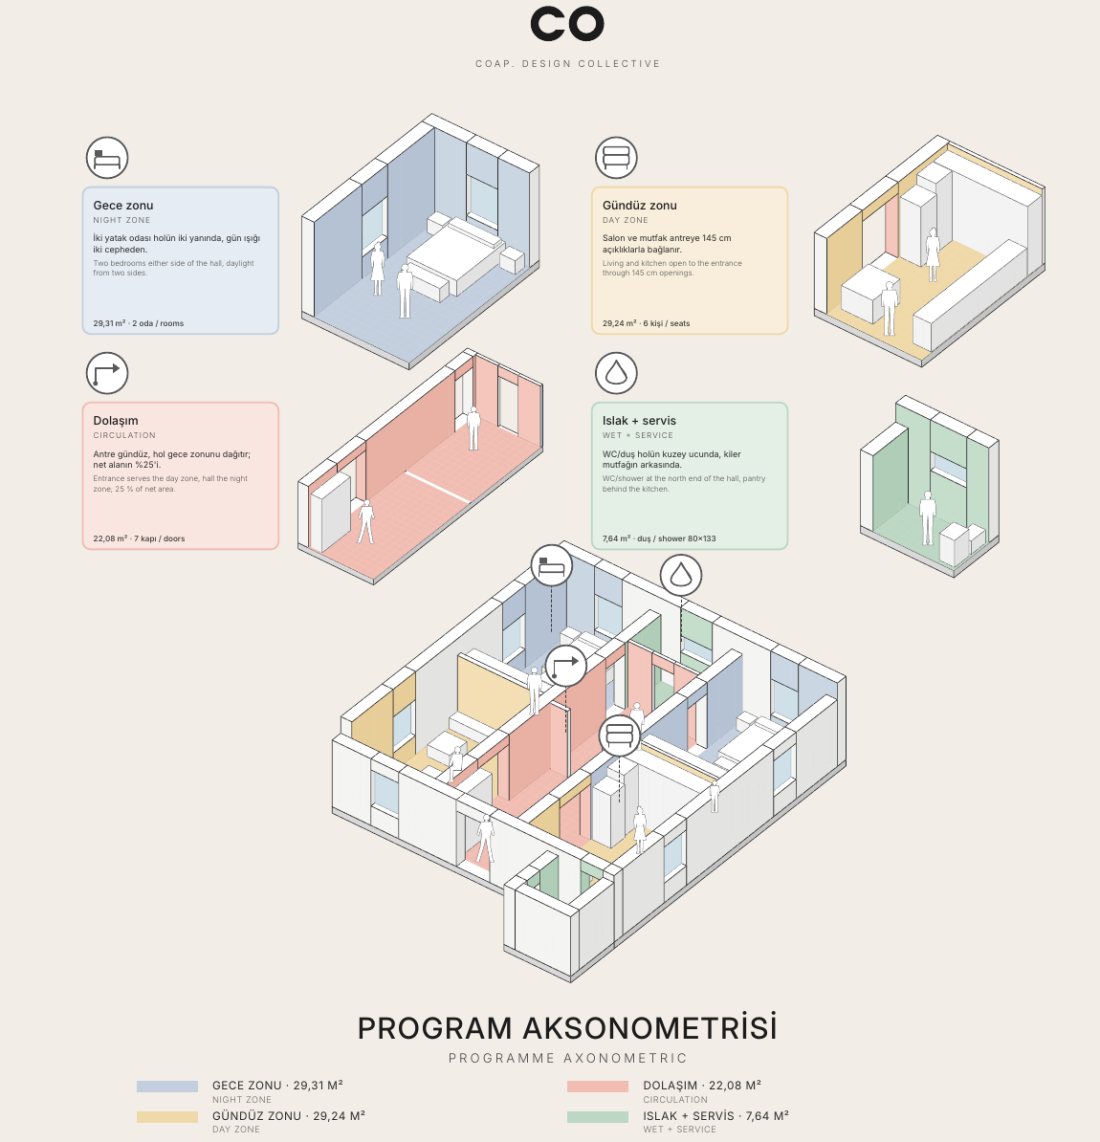
11 / 12 · /axo
To tell the rooms through their use, with people at scale.
One colour language runs from the cards to the room volumes and the large cutaway model. The cards give each zone's use, area and capacity; the model shows how the zones sit together.
Night zone · 2 rooms · Day zone · 6 seats
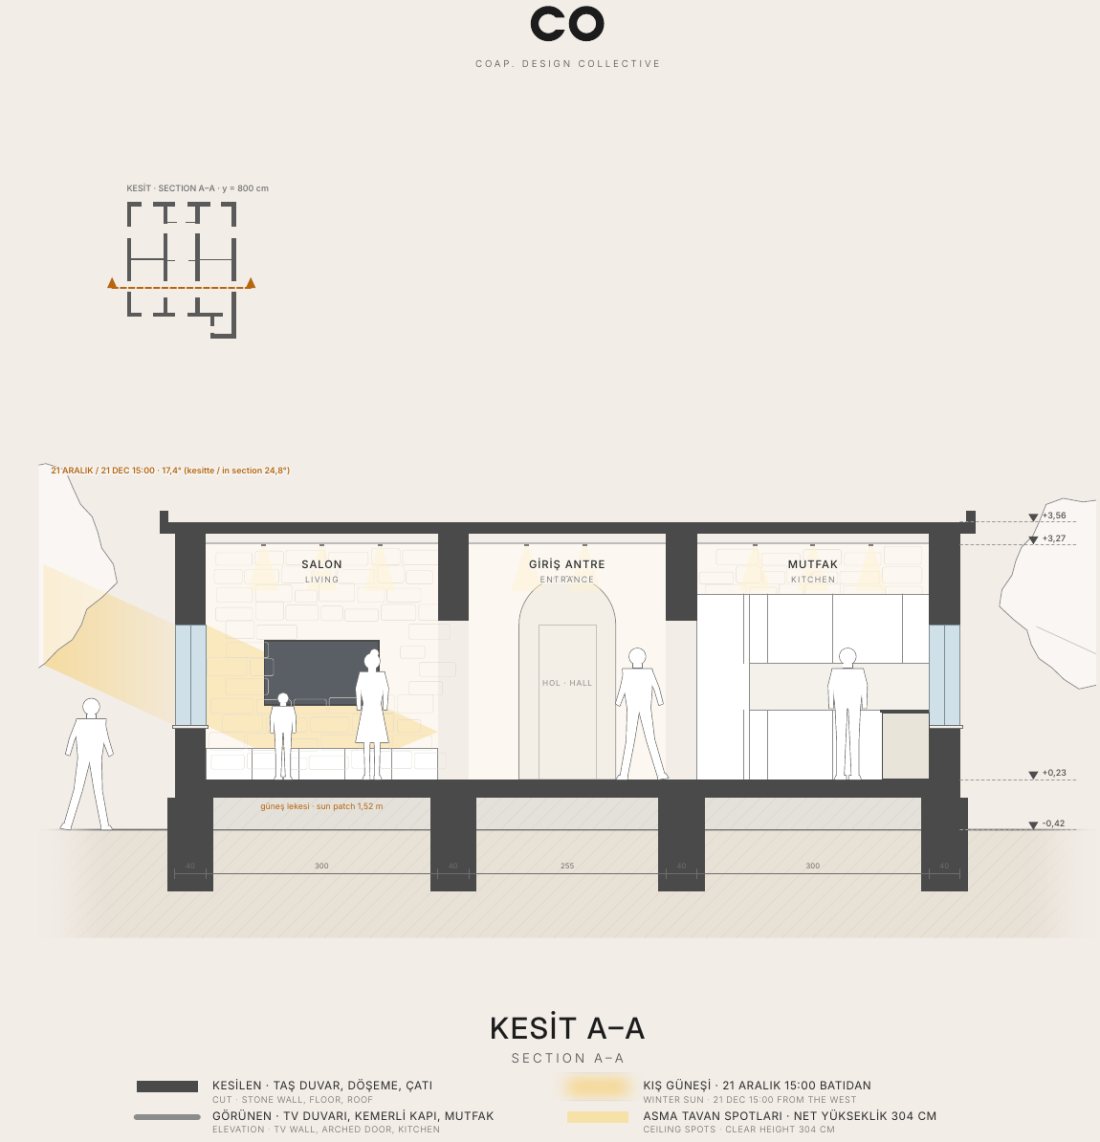
12 / 12 · /section
To show heights, light and how the rooms open into one another.
The section crosses the living room, entrance and kitchen, looking north. At 15:00 on 21 December winter sun enters through the west window and leaves a patch of light on the living room floor; behind are the arched door and the kitchen units.
Looking north · Sun at 15:00, 21 December
Next step
Tell us about it. We will come back with how we would read it.
Work with us